U.S. headquartered & managed · global resources

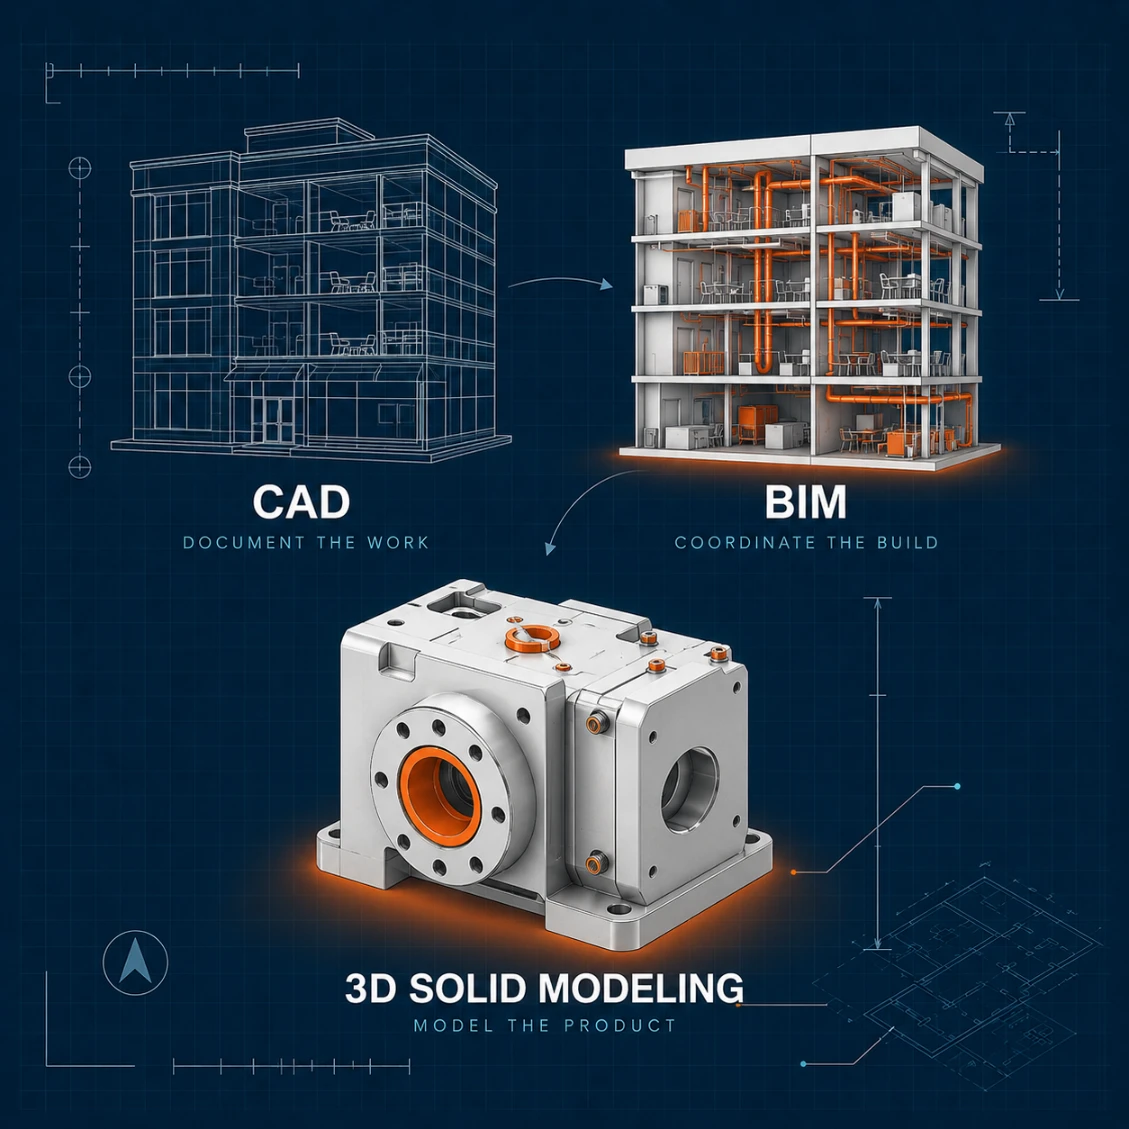
CAD Drafting, BIM Modeling & 3D Solid Modeling Services

Nationwide technical documentation and support for buildings, facilities, construction and manufacturing.

Expand your technical capabilities, clear production backlogs and complete complex projects with an experienced team built around your scope, standards, software and schedule.

Since 1993

technical project support

Nationwide

project coverage

Flexible

fixed-fee or hourly delivery

One technical partner. Three core capabilities.

Practical documentation for the way your project actually moves forward.

The Drafting Company supports architects, engineers, contractors, manufacturers, scanning companies, building owners and facility managers with scalable drafting and modeling resources.

We can supplement your existing team, take responsibility for a defined deliverable or provide white-label production support behind your brand.

Core services

Start with what you need completed.

Each service area stands on its own or can be combined into one coordinated project workflow.

01

BIM Modeling Services

Each service area stands on its own or can be combined into one coordinated project workflow.

02

CAD Drafting Services

Reliable 2D drafting and drawing production for architecture, engineering, construction, facilities and manufacturing.

03

3D Solid Modeling Services

Precision parts, assemblies and equipment models that move ideas, legacy information and field conditions into usable 3D data.

Common project needs

When the work is clear but the path is not.

01

We need accurate drawings of an existing building or facility.

02

Our internal team needs drafting or modeling capacity now.

03

We need coordinated MEP drawings before field installation.

04

We have point clouds but need usable CAD, BIM or solid models.

05

Legacy drawings must be updated, recreated or converted.

06

Equipment, parts or assemblies need accurate 3D documentation.

Industries served

Built for commercial and technical environments.

Our work is focused on professional, commercial, industrial, manufacturing, institutional and mixed-use projects—not individual single-family home services.

Commercial & Mixed-Use

Office, retail, hospitality, multi-family, assisted-living and mixed-use developments.

Industrial & Manufacturing

Factories, production lines, equipment layouts, process systems and plant documentation.

Healthcare & Life Sciences

Hospitals, laboratories, pharmaceutical facilities and renovation-sensitive environments.

Construction & Trades

General contractors, construction managers, MEP trades, fabricators and specialty subcontractors.

Facilities & Owners

Existing-condition records, renovation documentation, asset information and digital facility models.

Infrastructure & Institutions

Airports, education, municipal, utility, transportation and public-sector facilities.

How we work

Defined scope. Appropriate resources. Usable deliverables.

01

Review the Inputs

We examine your drawings, point clouds, models, specifications, photographs and project requirements.

02

Confirm the Scope

We establish what must be documented, the required accuracy or LOD, delivery format, schedule and responsibilities.

03

Build the Right Team

U.S.-based management coordinates the appropriate technical specialists for the work.

04

Deliver and Support

You receive checked, organized project files with responsive communication through completion.

Cross-platform capability

We work in the software your project requires.

AutoCAD

Revit

Navisworks

Revizto

SolidWorks

Inventor

Creo

CATIA

Tell us what needs to be accomplished

Bring us the project—not a perfectly written scope.

Send the information you have. We will review it, identify missing requirements and help define the most appropriate delivery approach.

Tell us what needs to be accomplished

Bring us the project—not a perfectly written scope.

Send what you have — drawings, point clouds, photographs, a rough description. We will review it, identify what is missing and propose the delivery approach that fits.

Request a Quote


USA Flag

Frequently Asked Questions

We specialize in laser scanning and converting scan data into usable digital models — including BIM Modeling in Revit, CAD Conversion and Remastering for industrial environments. Our focus is on documenting existing conditions and delivering accurate, structured digital documentation.

Our team of experienced modelers, drafters, and project managers utilizes state-of-the-art software and rigorous quality control processes. We work closely with clients, leveraging our client-focused project management system to maintain high standards and ensure every detail is accurate.

We prioritize continuous communication and a smooth project experience. From the initial consultation to final deliverables, our dedicated project management team provides regular updates, ensures seamless collaboration, and offers ongoing support to address any questions or needs throughout the project lifecycle.

Laser Scanning, Scan to BIM, Scan to CAD & 3D Modeling | The Drafting Company
Privacy Overview

This website uses cookies so that we can provide you with the best user experience possible. Cookie information is stored in your browser and performs functions such as recognising you when you return to our website and helping our team to understand which sections of the website you find most interesting and useful.